Closet, Garage, and Storage Cabinets

Custom Closet Cabinets Built to Your Walls, Not to a Catalog

Walk-in closets, dressing islands, reach-in closets, pantry towers, and garage storage — fabricated in our own shop from high-quality plywood and hardwood, then installed by our team. Because we cut every part ourselves, odd sizes, sloped ceilings, and awkward corners are no problem at all.

Serving: Chattanooga, TN Knoxville, TN Nashville, TN Atlanta, GA …and surrounding areas
What a Custom Closet Includes

Storage Designed Around What You Actually Own

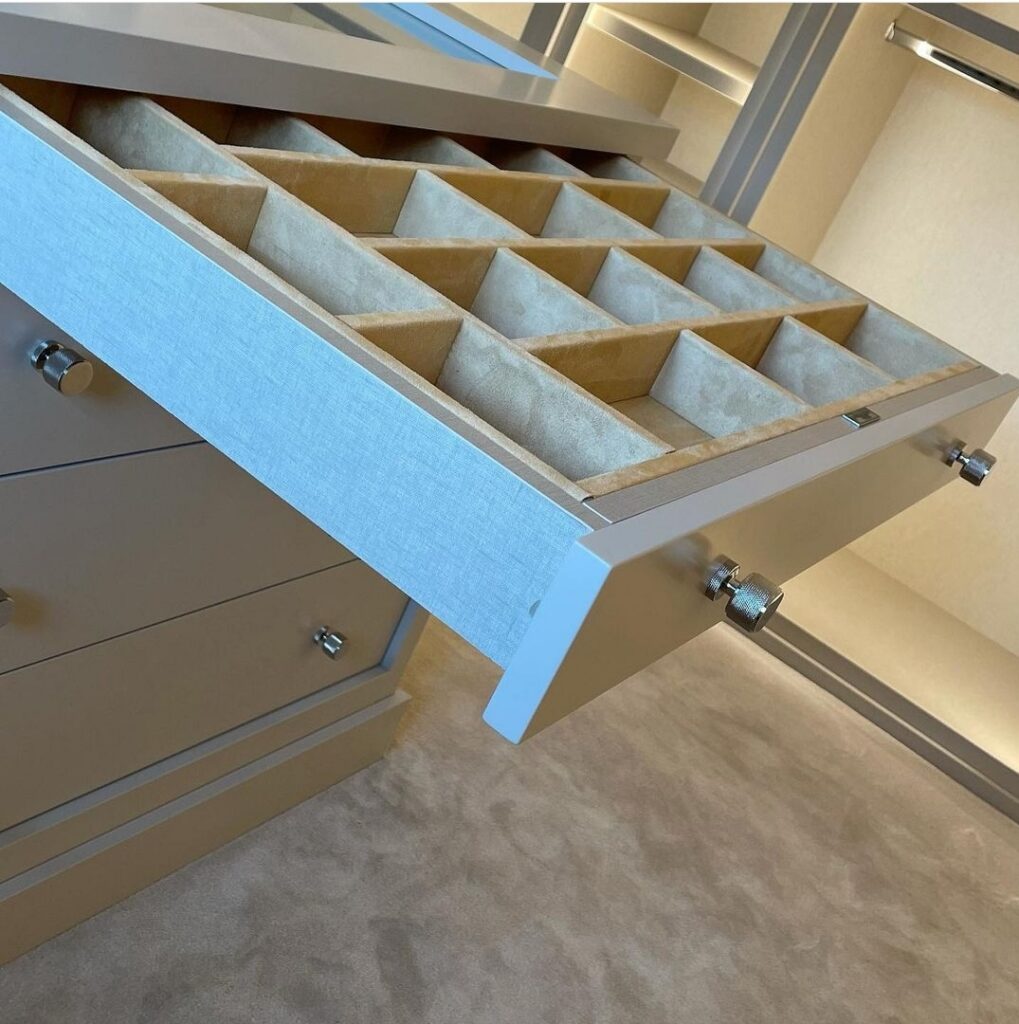
A stock closet kit assumes every wall is square and every closet holds the same things. We start the other way around: our team measures the room, asks how many long hangs, shoe rows, folded stacks, and drawer banks you need, and draws the layout to suit. Double hanging rails, angled shoe shelving, pull-out pants racks, felt-lined jewelry and watch trays, LED strips under every shelf — each one is a decision you make, not a package you accept.

The same shop and the same crew build garage and utility storage: tall cabinets for tools and seasonal gear, deep drawers on full-extension runners, and counters that take real weight. Every run is scribed to the ceiling, the walls, and the corners so the finished job reads as part of the house rather than furniture pushed against it.

With 16 years in the trade behind the work, we fabricate from high-quality plywood and solid hardwood — not the cheap board that sags inside a couple of years. Ask us what is going into your cabinets, and you will get a straight answer before you approve anything.

Get My Free Estimate
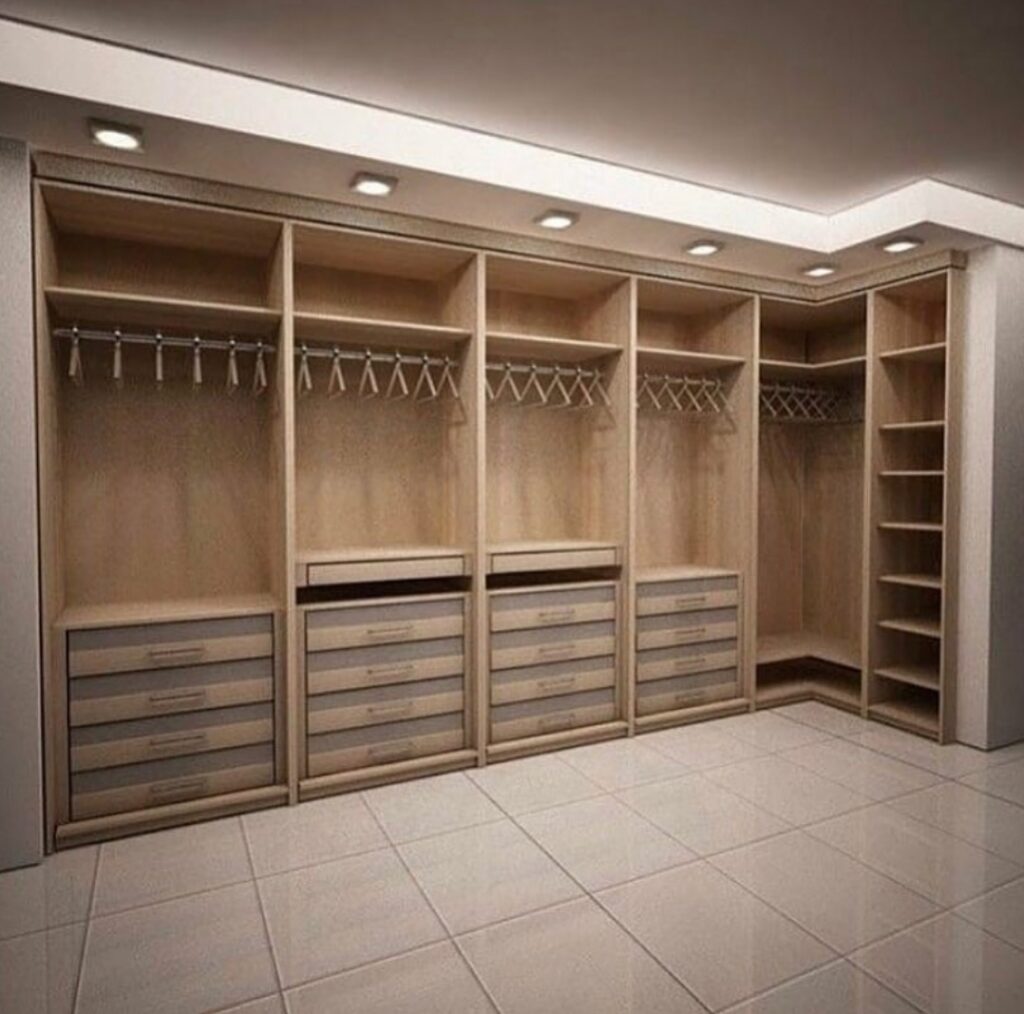
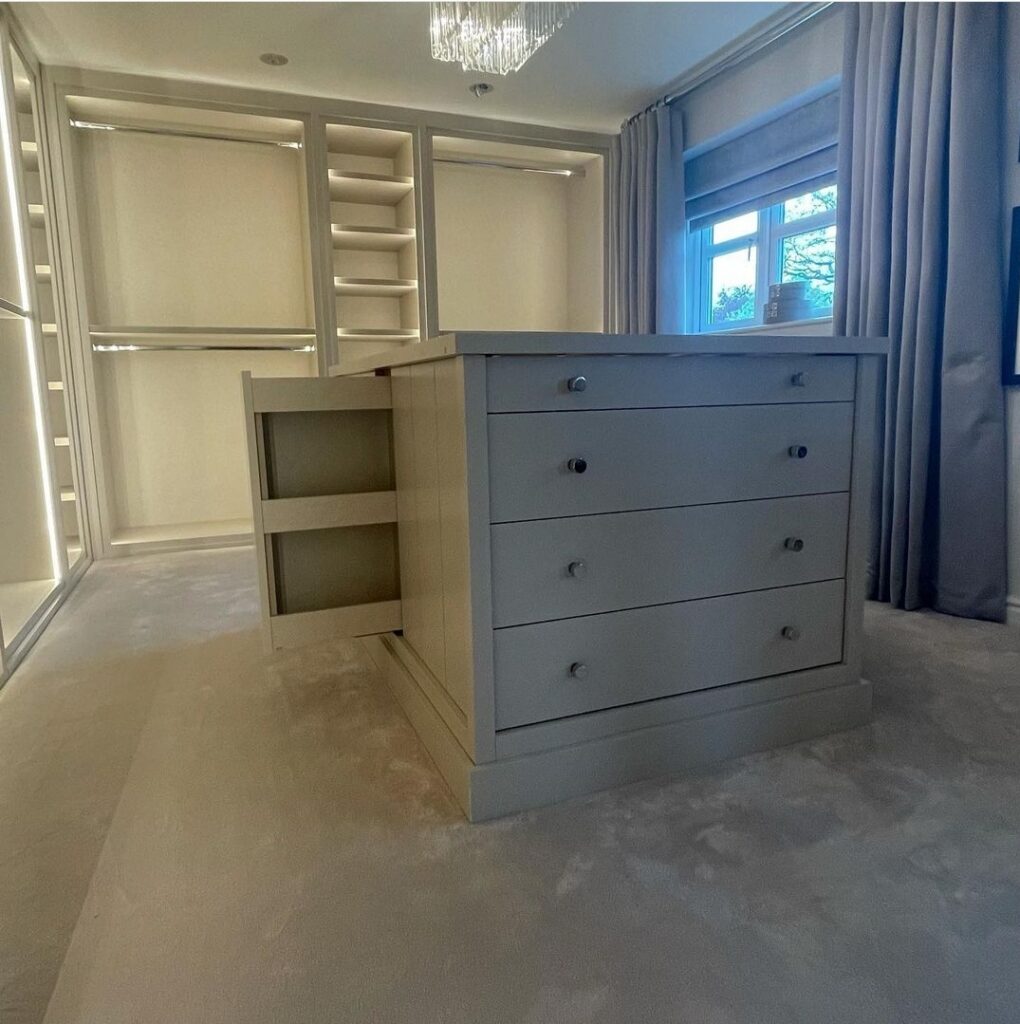
Open light oak walk-in closet with hanging rails, frosted gray drawer banks, corner shelving, and recessed downlights
Why Homeowners Bring Closet Work to Our Shop

One Hundred Percent Custom, Fabricated In House

Two things decide whether a closet still looks right in ten years: what it is made of, and whether it was built for your room or trimmed to fit it. We control both, because nothing is ordered in from overseas.

01 — Fully Custom Sizes

Odd Walls, Sloped Ceilings, Awkward Corners

We are a completely custom shop, so there is no standard module list to design around. If a bay needs to be 41 inches wide to clear a window, it gets built 41 inches wide. If the ceiling drops under a stair, the tower is cut to follow it. That flexibility is the practical benefit of fabricating everything ourselves instead of ordering boxes and filling the gaps with trim.

It also means finishes and hardware are yours to choose — painted frames, lit glass display doors, brass or brushed nickel pulls, felt-lined drawer inserts. The same approach runs through our kitchen cabinetry and our bathroom vanity work, so a whole-house project stays consistent from room to room.
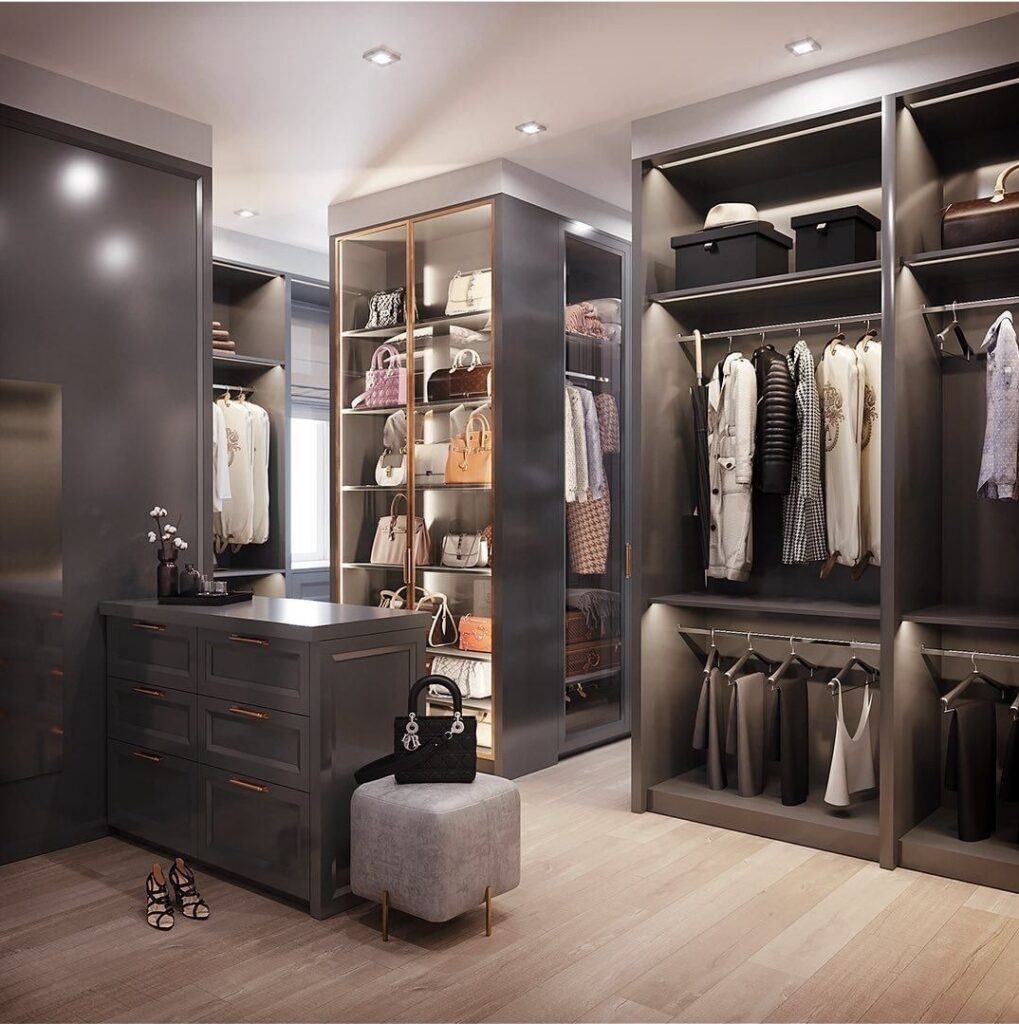
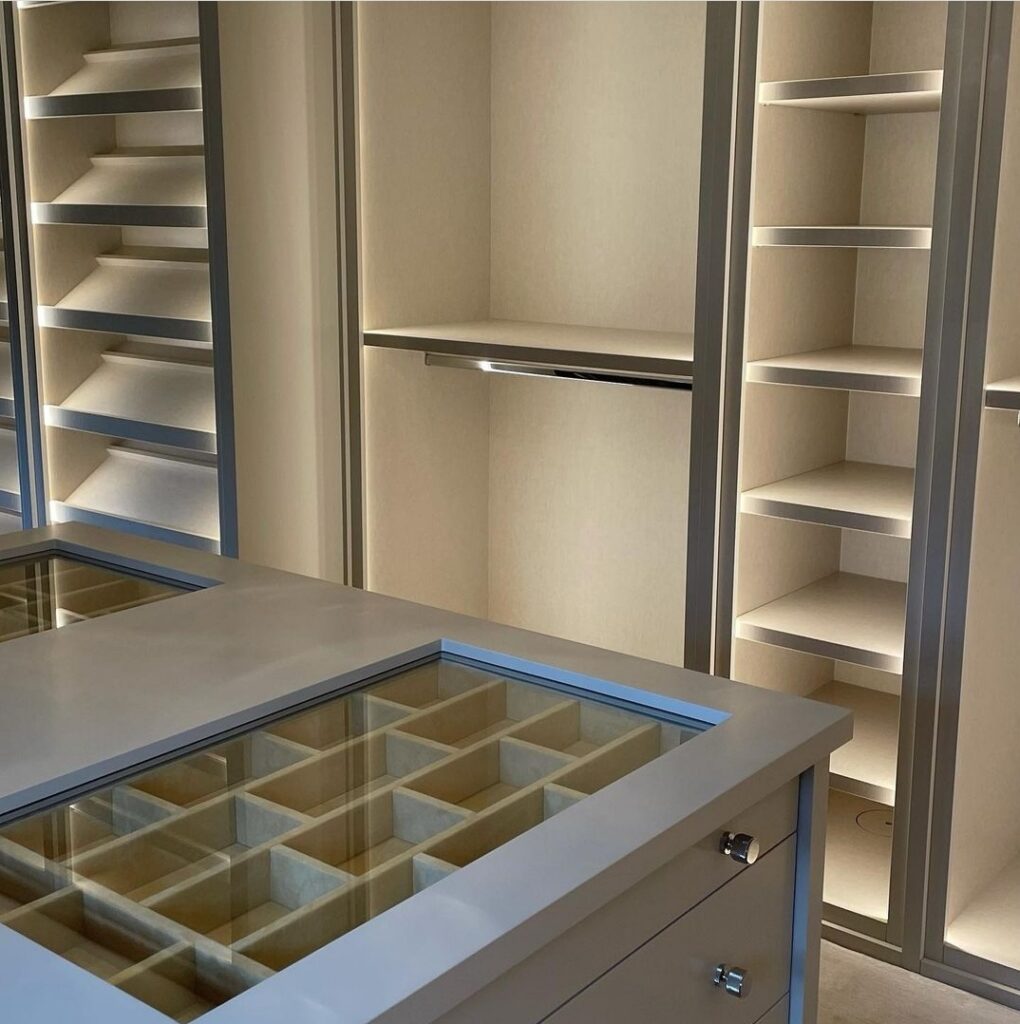
Dark gray walk-in closet with lit shelving, glass handbag cabinet, island drawers, and hanging rails
02 — Closets We Have Built

Dressing Rooms, Islands, and Lit Shelving

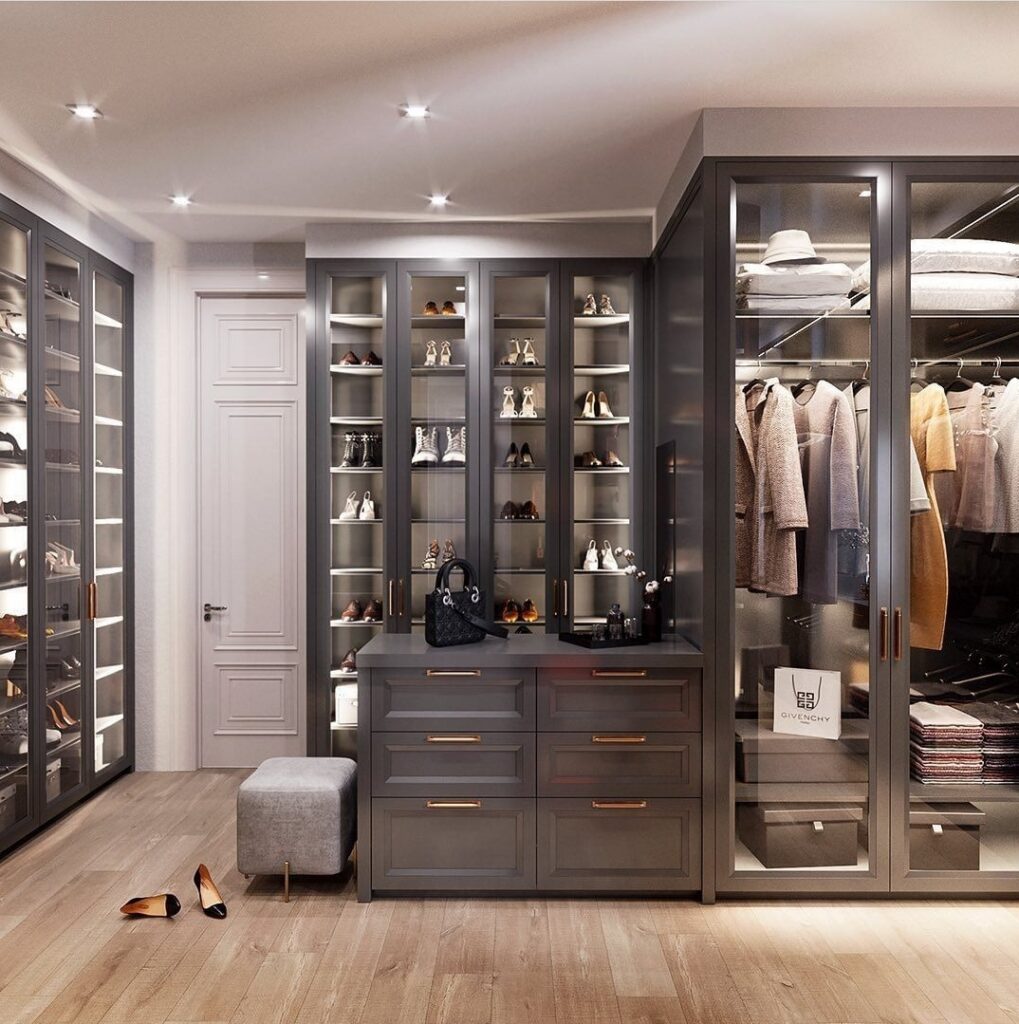
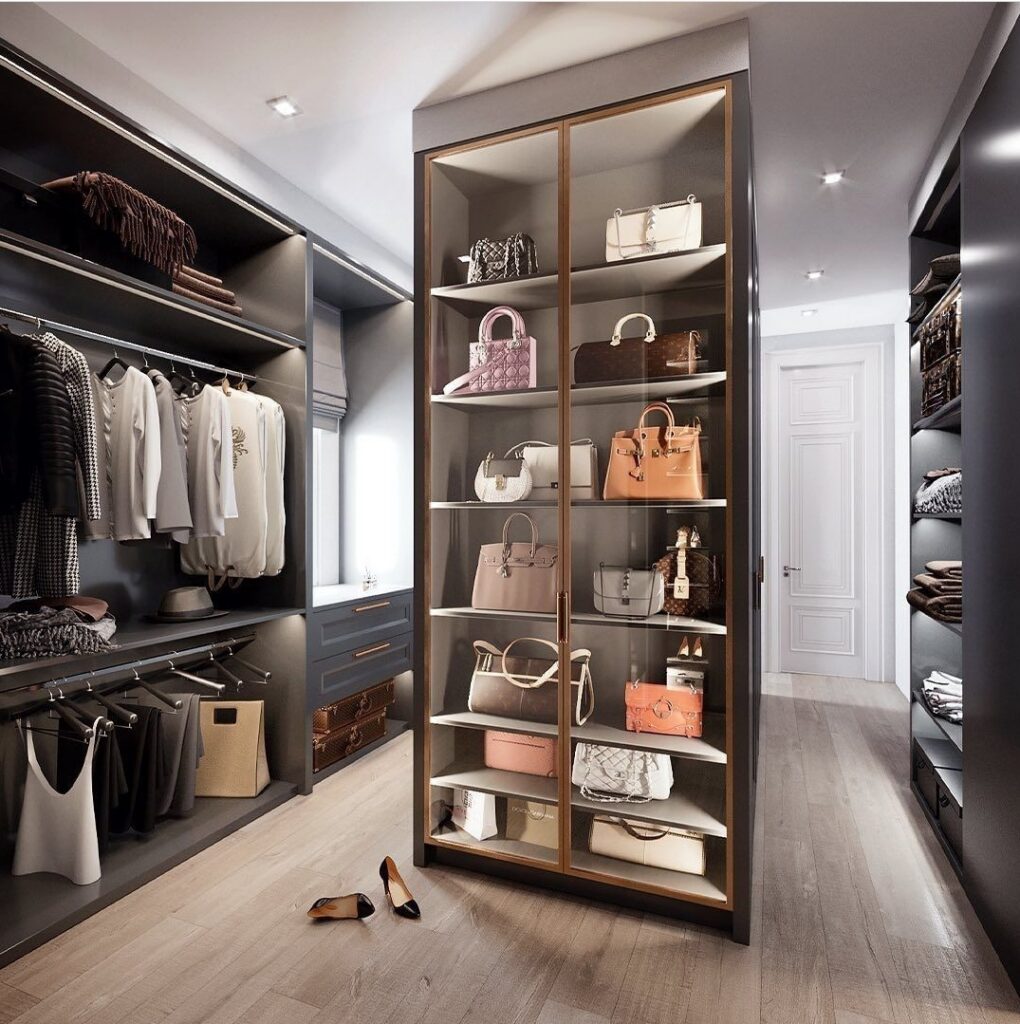
Walk-in closets with LED strips recessed into every bay, glass-topped jewelry islands with compartmented trays, angled shoe racks, glass-front cabinets for handbags. These are finished installs, photographed in the homes they were built for — more of them sit in our project photos.
How It Works

From First Call to Installed Closet

Our team handles every stage, with a dedicated specialist for each step.

1. You Call or Text

Tell us the room, roughly what you want to store, and when you would like it finished. We book a jobsite visit from there.

2. Jobsite Meeting

We come out, take measurements and gather the details — ceiling heights, outlets, hanging and shelf needs, finish and hardware preferences.

3. Drawings and Estimate

We draw the layout and send it over with an itemized estimate, so you can see the bays, drawers, and shelving before anything is cut.

4. Fabrication, Delivery, and Install

Once you approve the estimate, the whole job — fabrication, delivery, and installation — typically runs two to three weeks.

Why Pay for Quality

What the Cheapest Closet Quote Usually Leaves Out

There is always a lower number. Often it comes with thinner board, imported boxes, and a warranty nobody will explain. Before you sign with anyone, ask what the cabinets are made of — here is what we include.

  • High-quality plywood and solid hardwood, never cheap board that sags and swells
  • One hundred percent custom fabrication in our own shop — nothing ordered in from overseas
  • Minimum one-year workmanship warranty, with three to four years of manufacturer coverage on hardware and components
  • Insured company, and you are welcome to visit the shop and see the build quality before you commit
  • 16 years of hands-on cabinetmaking experience behind every drawing and every install
  • Fabrication, delivery, and installation handled by our own team, so nobody is waiting on a third party
Get a Real Quote
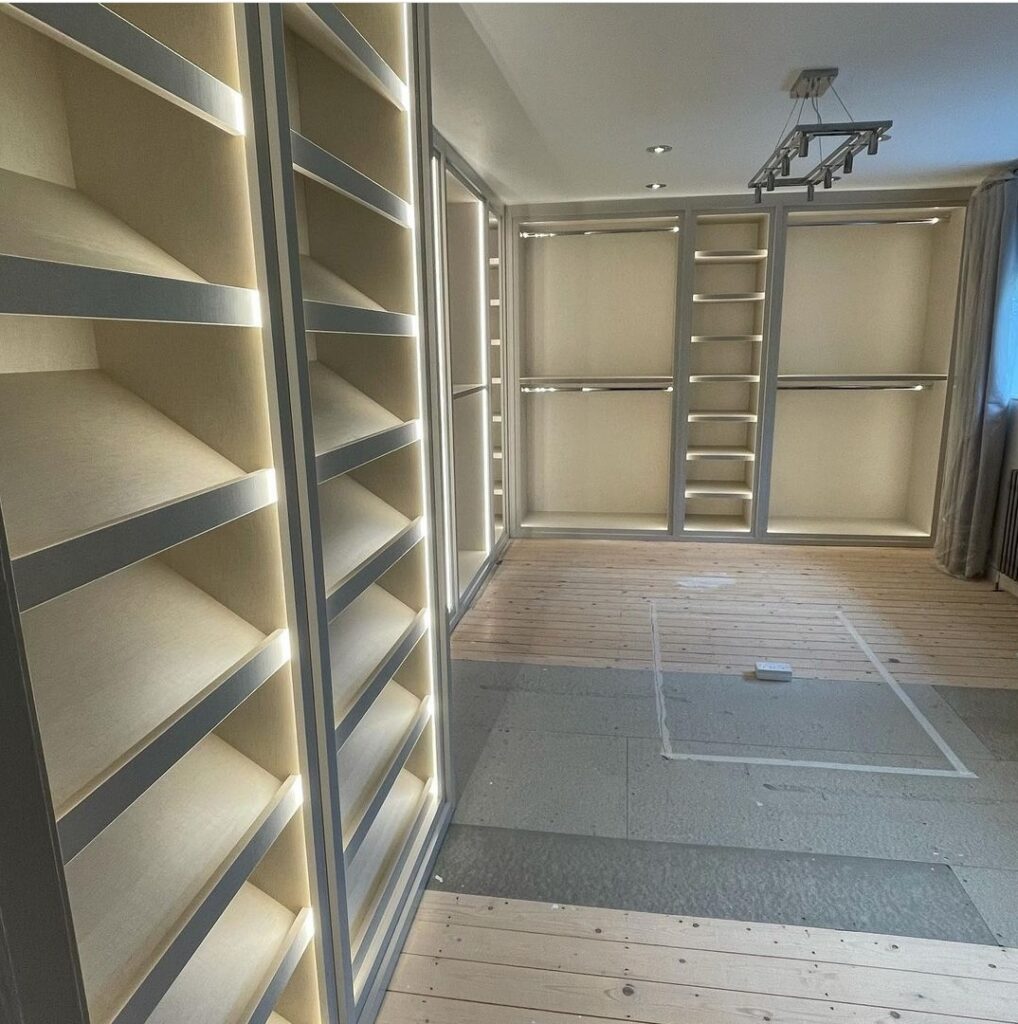
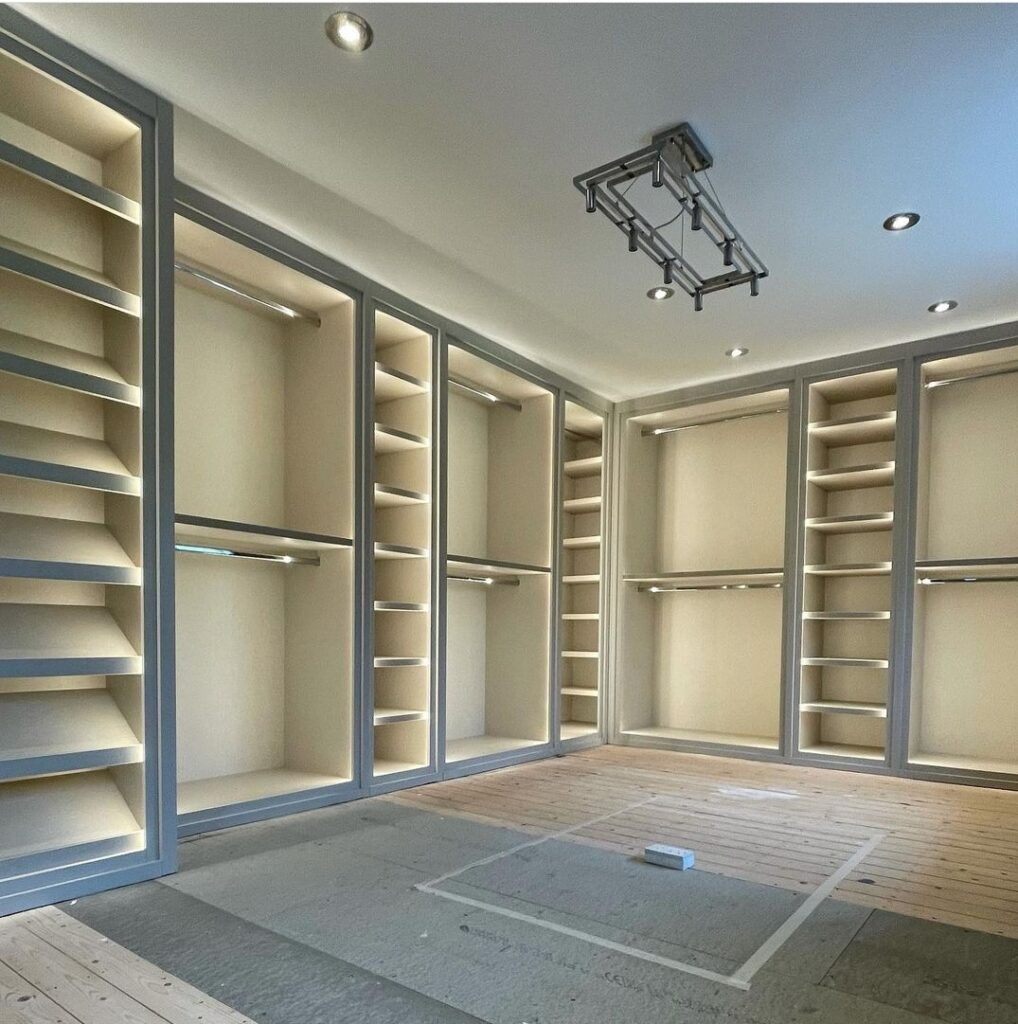
Empty built-in walk-in closet with gray framed bays, cream shelving, hanging rails, and LED strip lighting
Common Closet Questions

What Homeowners Ask Us Most

From the moment you approve the estimate, fabrication, delivery, and installation typically run two to three weeks. Before that, we need the jobsite meeting and measurements so the drawings are right the first time.

Yes. We fabricate everything ourselves, so odd sizes are completely fine — there is no standard box we have to force into the space. Sloped ceilings, soffits, fireplace bump-outs, and short returns all get parts cut specifically for them.

High-quality plywood and hardwood. It is worth asking any cabinet company this question, and asking which hardwood: a lot of companies use cheap material and it does not last. Paying for quality is the difference between a closet that still closes properly in ten years and one that does not.

The estimate is free. Measurements and inspection are a case-by-case charge — if you can provide accurate measurements and details, we can usually quote from those. Otherwise we charge for coming out to measure, because that is the part the whole build depends on.

A minimum of one year on our workmanship, plus three to four years of manufacturer coverage on hardware and components. We will go through exactly what is covered before you approve the job.

We do. Garage storage cabinets, tall utility towers, and deep drawer banks come out of the same shop, in the same materials, installed by the same team as the closets.

Yes — because we finish in house, closet frames can be matched to kitchen or vanity cabinetry from the same project. Plenty of clients have us handle several rooms at once so the finishes and hardware line up.

Ready to Plan the Closet?

Measure, Draw, Build — Two to Three Weeks From Approval

Get My Free Estimate Call or Text (423) 463-4165

Free estimates. Tell us the room and what you need to store, and we will book the jobsite meeting around your schedule.

Call or Text → Jobsite Meeting → Drawings and Estimate → Installed