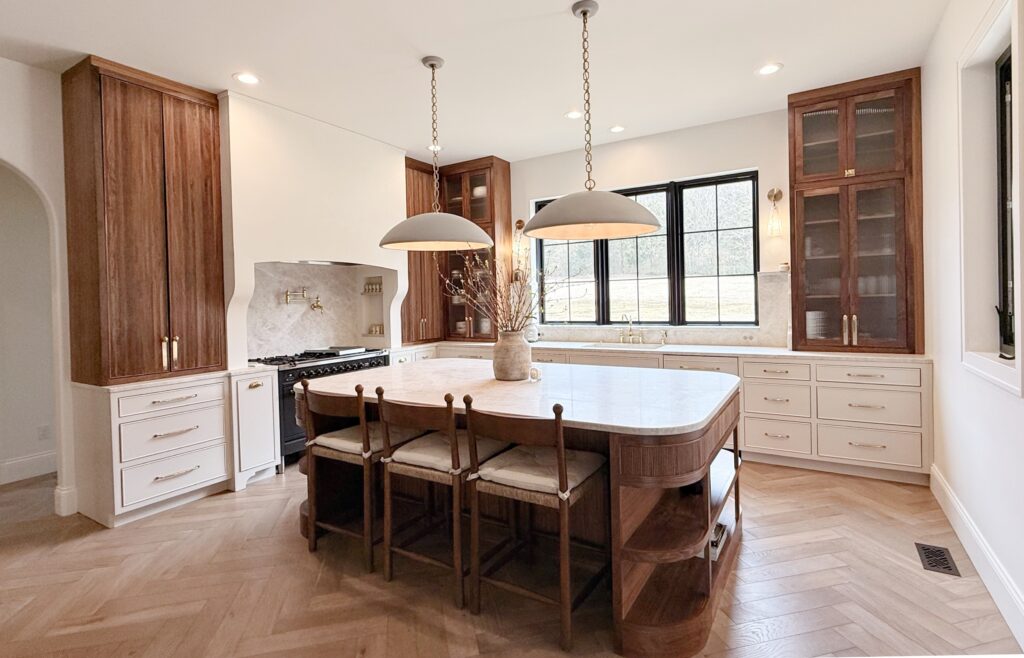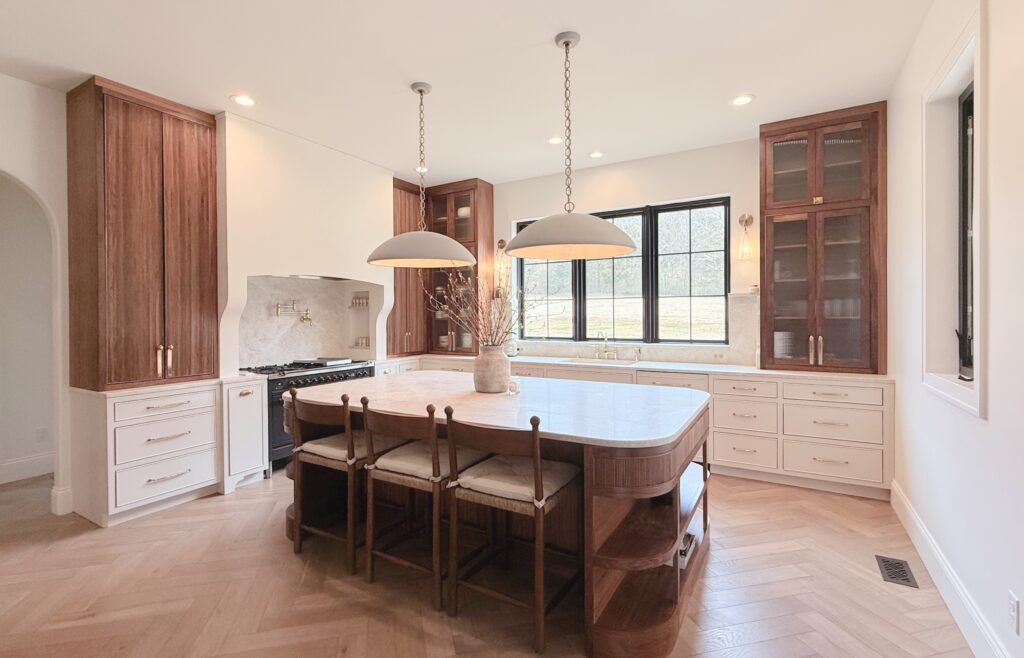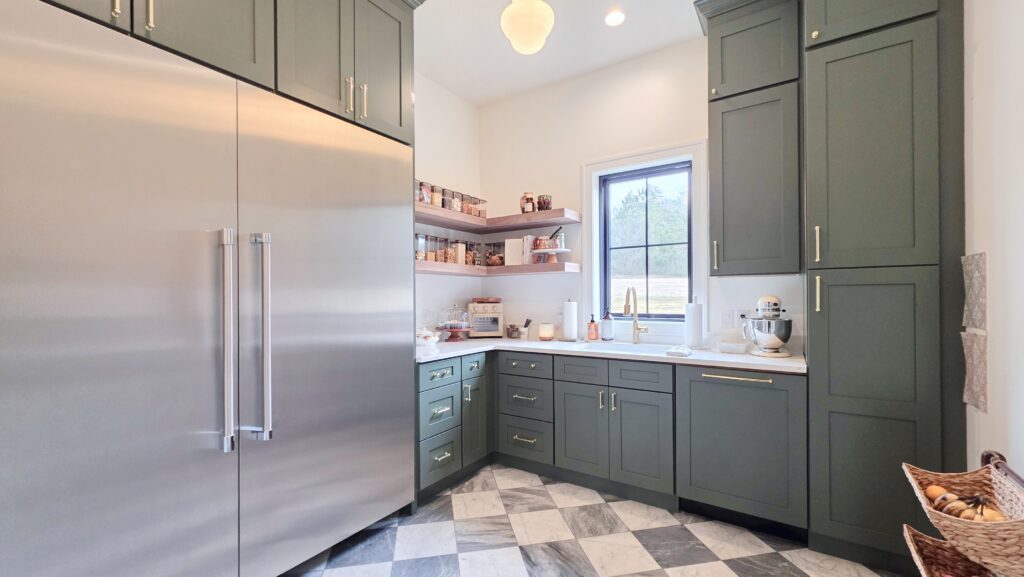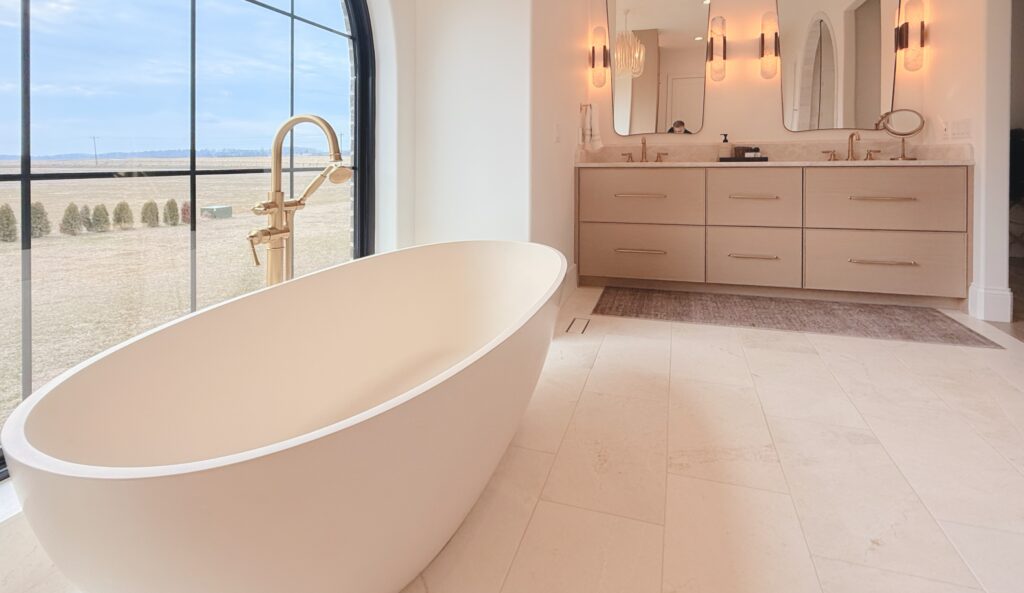
A Short Drive from the Shop, a Long Way from Stock Cabinets
Our team brings sixteen years of cabinetmaking experience to every Jasper project, and we handle the whole job — measurement, drawings, fabrication, delivery, and installation — with a dedicated specialist for each step. Nothing is ordered in from overseas and nothing is trimmed down from a stock size to make it fit.
The process is the same whether it's a full kitchen or a single vanity wall: you call us, we schedule a jobsite meeting to take measurements and get the details, then we produce drawings and send the estimate. From estimate approval to fabrication, delivery, and installation, most projects run two to three weeks.
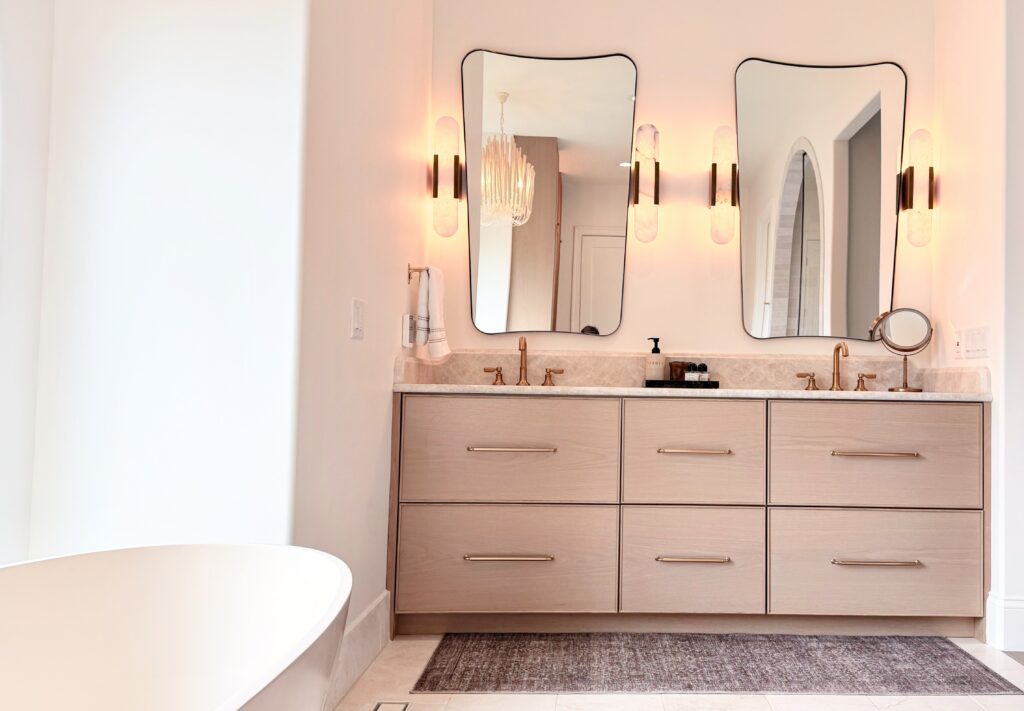
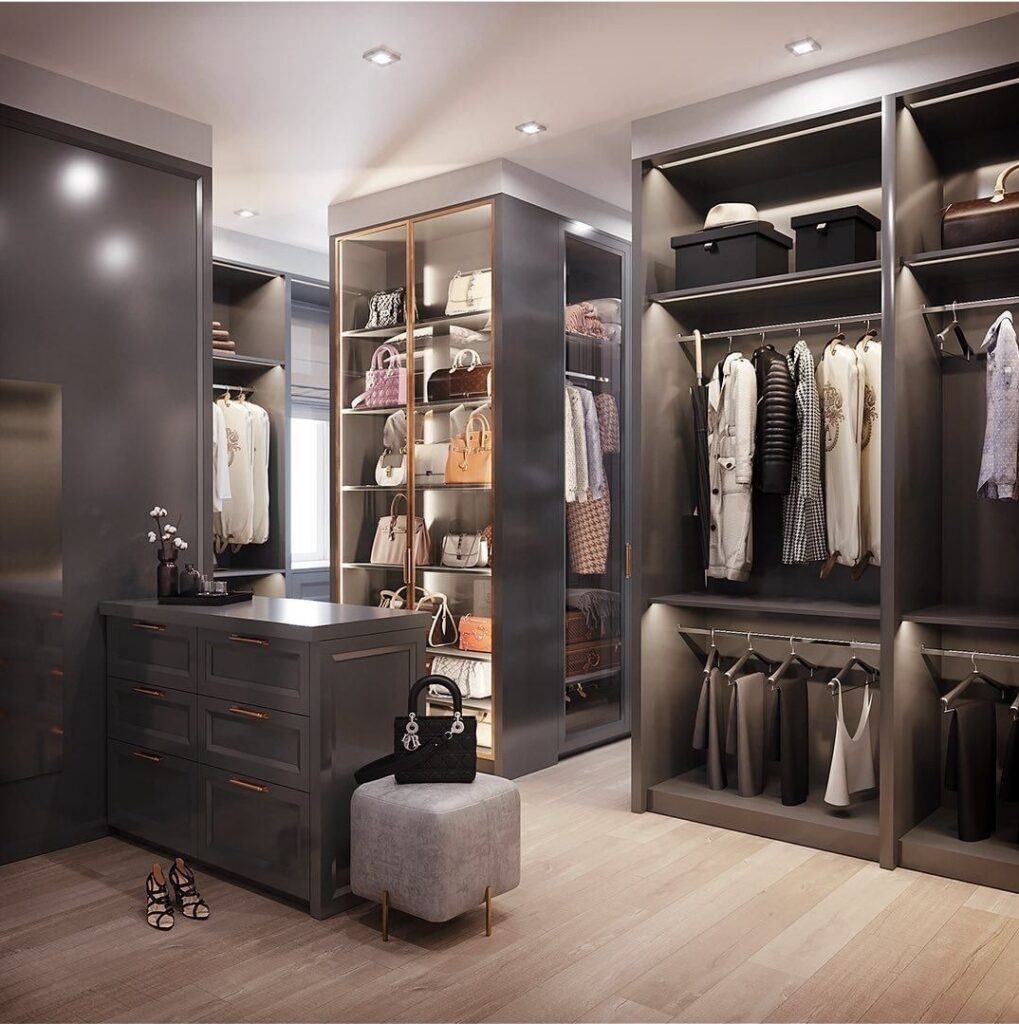
Jasper homeowners tend to ask us about the same four things — kitchen cabinetry, vanities, closet and garage storage, and cabinets for a covered outdoor kitchen. You can see finished work from all of them in our project photos.
See Our Cabinet Services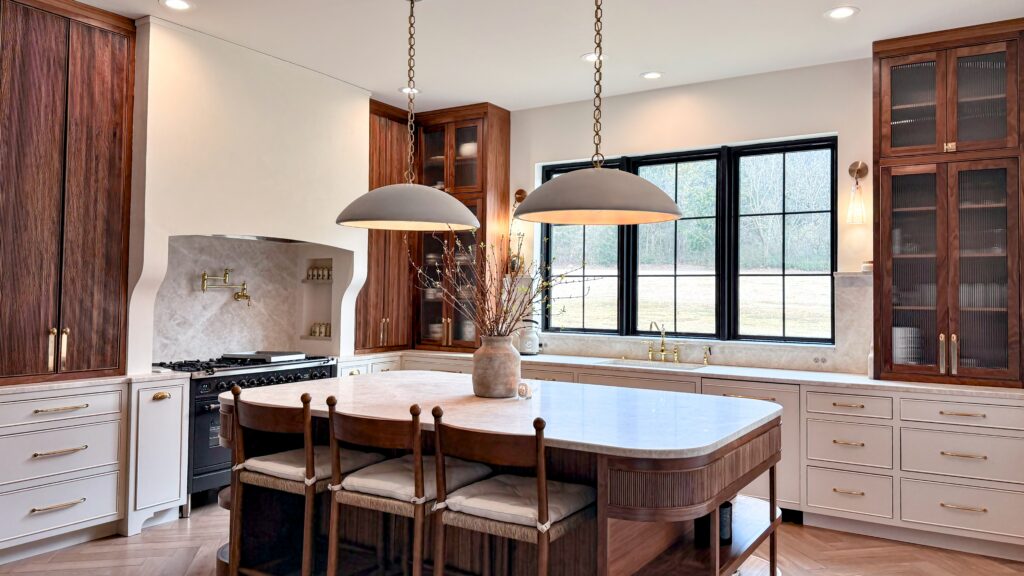
Odd Openings Are Completely Fine
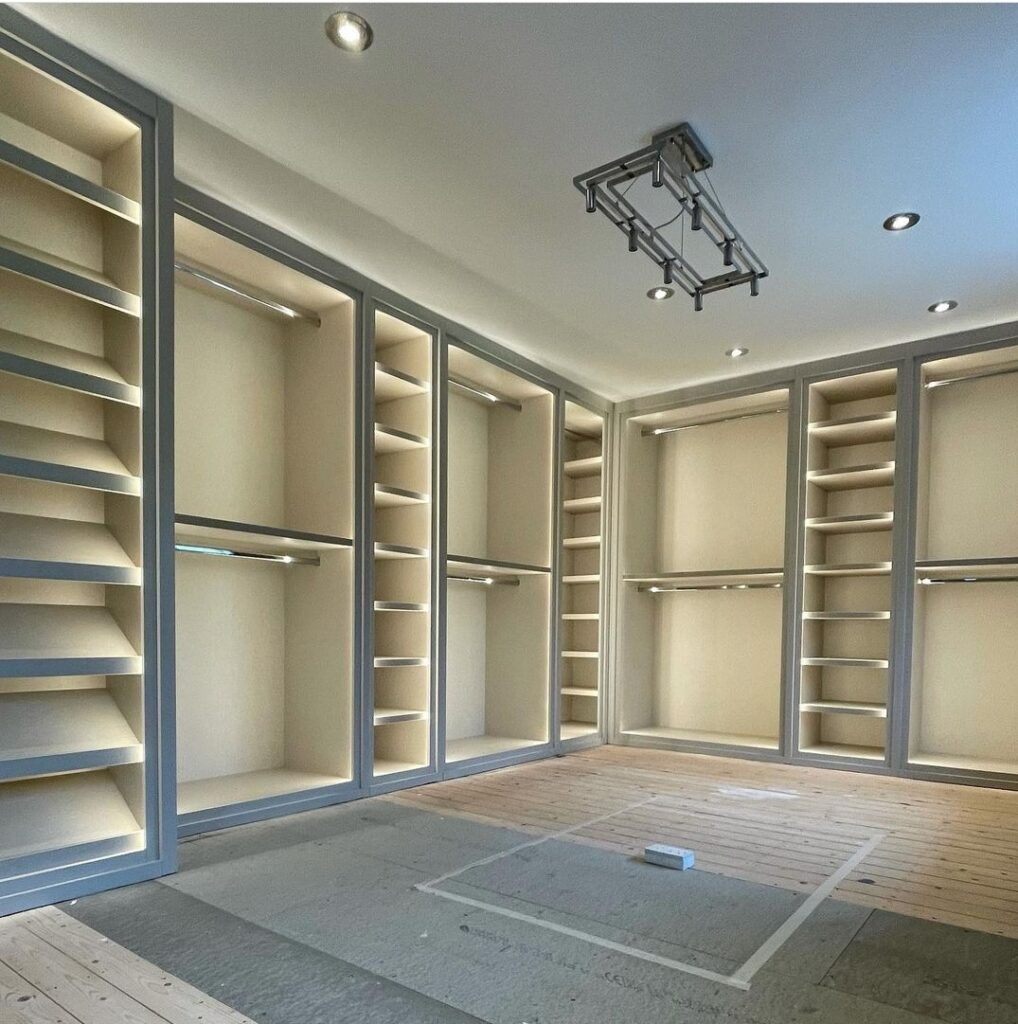
We are a 100% custom shop. Because our own team fabricates every cabinet, an out-of-square wall, a twelve-foot island, a sloped ceiling in a bonus room, or a run that has to die into a stone chimney is simply part of the drawing. There is no rounding up to the nearest stock width and no filler strips used to hide a gap.
That starts with the site visit. Free estimates are fine — free measurements are not, and there's a reason for that: an accurate measure is what makes a scribed, built-in fit possible. If you can provide accurate measurements and details we can often quote from those; otherwise we charge for the measurement and inspection visit, and that cost buys you cabinetry that fits the room it was built for.
High-Quality Plywood and Real Hardwood
The advice we give every homeowner is the same advice we follow in our own shop: ask what the boxes are made from and ask what hardwood the doors and fronts are. Plenty of companies build with cheap material that looks fine on install day and does not last. We use high-quality plywood and hardwood, and we are happy to have you come to the shop and look at the quality of the work before you commit.
Ask about insurance and warranties too. Our cabinetry carries a minimum one-year workmanship warranty, with three to four years on manufacturer coverage for the components we install. Paying for quality is the whole point — it lasts a great deal longer.
Kitchens, Baths, Closets, Garages, and Patios
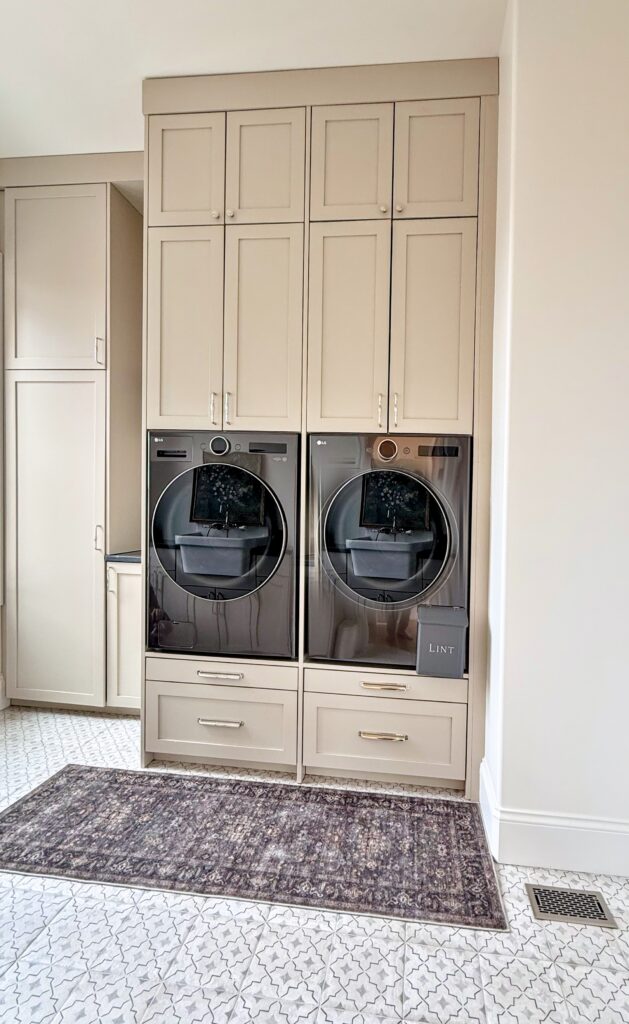
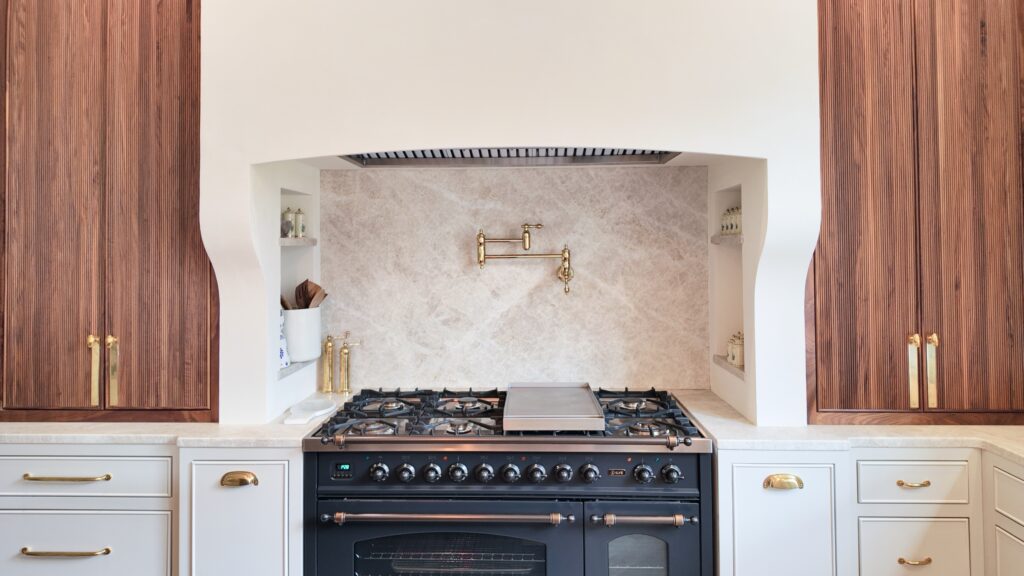
Residential work in Jasper covers kitchen cabinets, closet cabinets and closet organizers, bathroom vanities, outdoor kitchens, and garage cabinets. On a larger home that often means several of them in one project, all drawn and finished together so the hardware, grain, and paint match from the kitchen through to the primary bath.
We also handle commercial cabinetry — hotels, offices, hospitals, and apartments — and we fabricate and sell to contractors who need cabinet millwork built to spec. If you are building or remodeling in Jasper and need one trade to cover every cabinet in the house, that is the work we do.